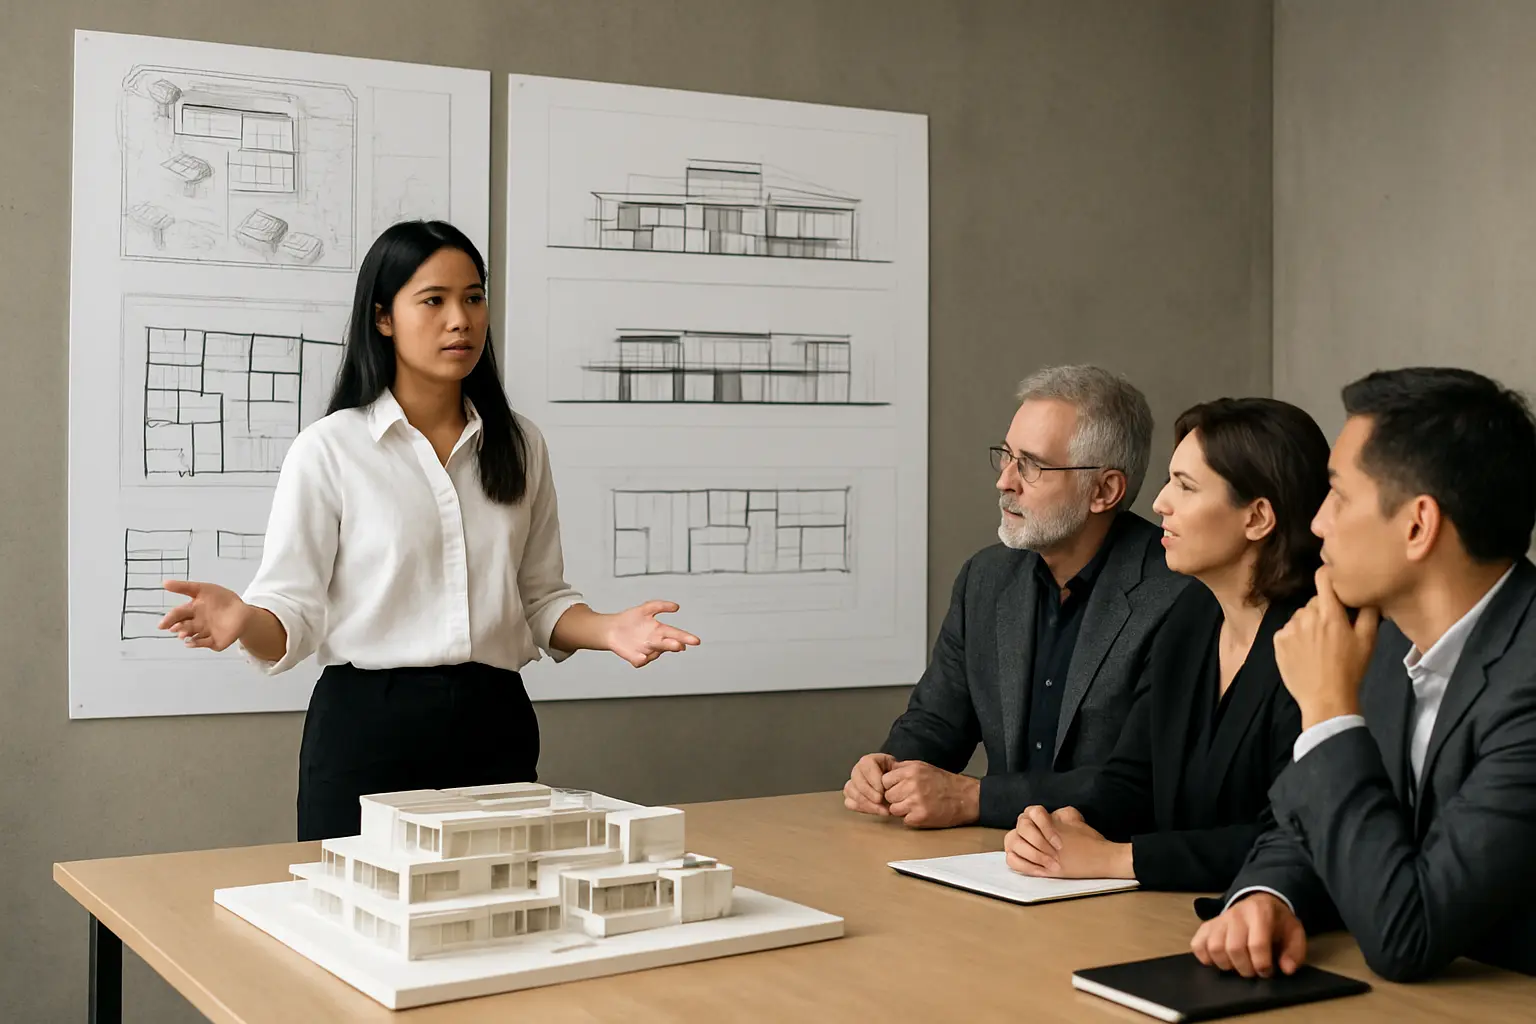
An architecture thesis in the Philippines is built differently from a pure research thesis: it still carries a written manuscript that follows the school’s Chapter 1 to 5 pattern, but that manuscript exists to justify a design — a building, a masterplan, an adaptive reuse proposal — that is produced and defended alongside it as plates, drawings, a scaled model or a digital walkthrough. A panel of licensed architects, not only the thesis adviser, typically sits on the final design jury, and grades the design output and the written justification together. This guide walks through what each chapter contains for a design-based thesis, what belongs in the design output itself, and how the final critique differs from a standard thesis defense.
What does an architecture thesis include besides the five chapters?
Alongside the written manuscript, a Philippine BS Architecture thesis produces a design output: a set of presentation plates or boards (site development plan, floor plans, elevations, sections, perspectives and, in many programs, working or construction drawings), a physical or digital scaled model, and a short oral presentation that walks the panel through the design logic. Some schools split this into two milestones — a thesis proposal defense that approves the written chapters and design concept, and a final design jury months later that reviews the completed plates and model. Confirm the specific milestone structure with the program’s own thesis manual, since schools vary more here than in the general Chapter 1 to 5 order covered in what Chapters 1 to 5 in a thesis are.
How does Chapter 1 differ for a design-based architecture thesis?
Chapter 1 still opens with a background of the study and a statement of the problem, but the “problem” in an architecture thesis is usually a design problem, not a testable relationship between variables: an underserved building typology in a specific locality, a site with an unresolved planning or heritage conflict, or a program (a hospital, a transit hub, a barangay health center) that the area needs but does not yet have designed to current standards. The objectives section states what the design will accomplish rather than what will be measured, and the scope and delimitation section fixes the site, the building typology and the design phase the thesis will reach (schematic design, design development, or a full construction-document level of detail) so the panel knows exactly what will be presented at the final jury.
The significance of the study follows the same beneficiary-centred structure used across other theses — the community near the site, the institution that would operate the building, future students working on the same typology — described in what the significance of the study should contain, adapted to name who benefits from the design rather than from a data finding.
What goes in the site analysis and design brief (the architecture thesis’s Chapter 2)?
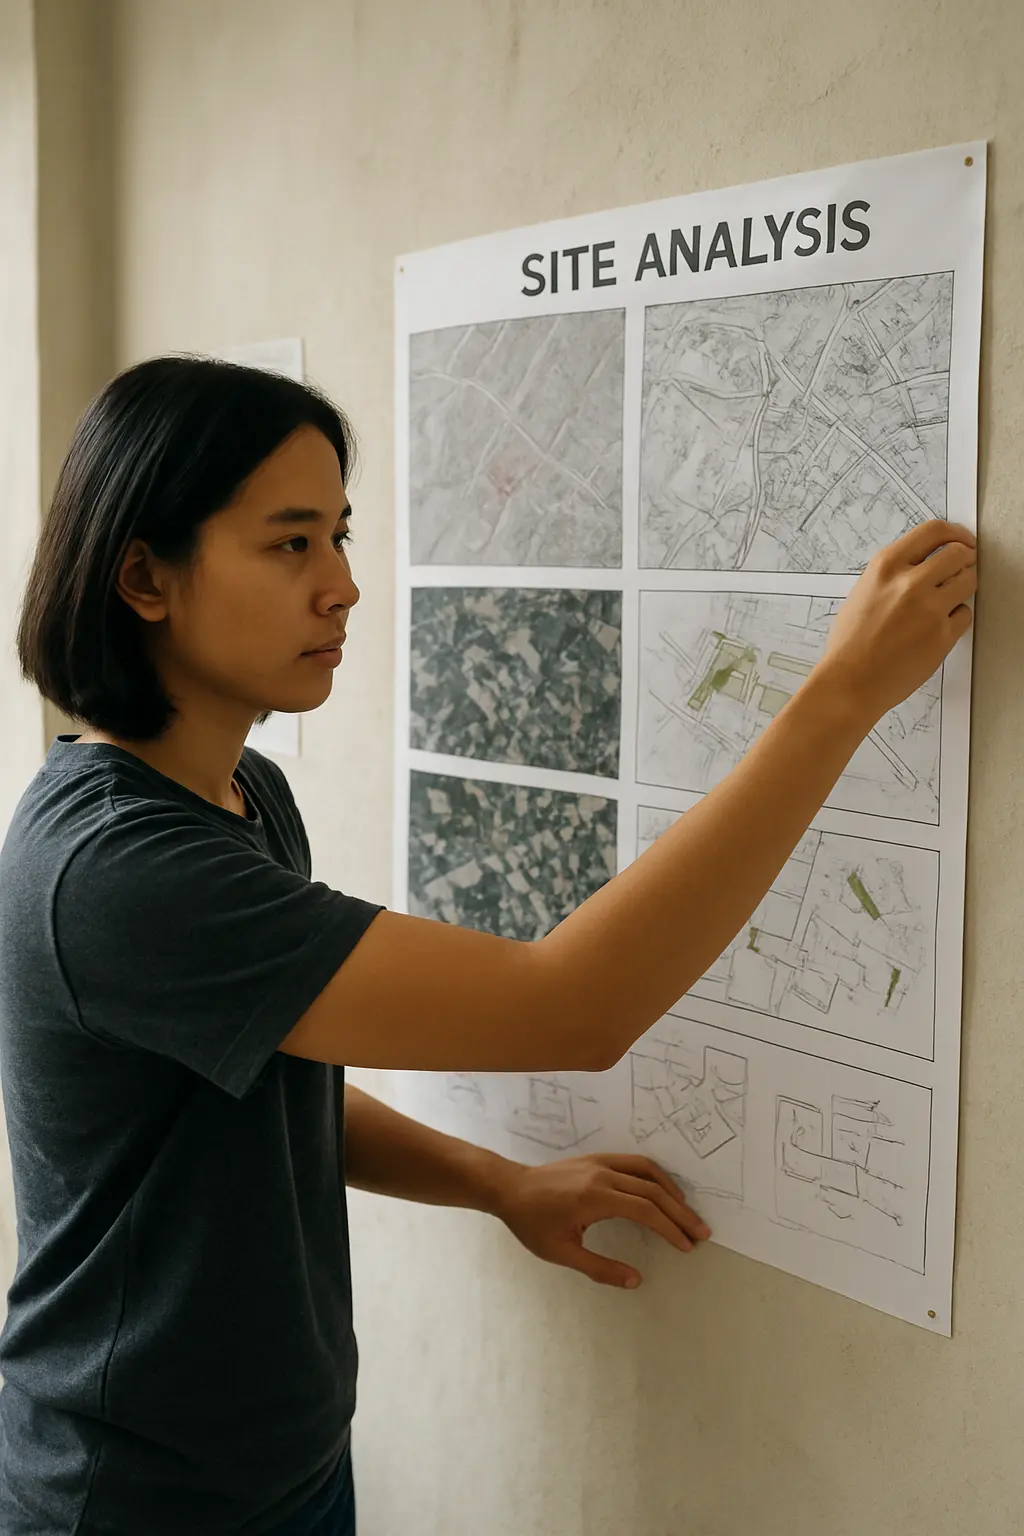
Where a research thesis reviews related literature, an architecture thesis’s Chapter 2 reviews related literature and built precedents together: published studies on the building typology or planning issue, and three to five precedent projects — built examples of the same typology, ideally with at least one Philippine example — analysed for their site strategy, spatial organisation, structural system and how they handled the same design problem the thesis is tackling. The site analysis itself covers the physical context (topography, climate, existing structures, access and circulation), the regulatory context (zoning classification, setback and height restrictions under the local zoning ordinance and the National Building Code), and the socio-cultural context (the community that will use the space, any heritage or cultural sensitivity on or near the site).
The design brief translates this analysis into a program of spaces — a table listing every required room or zone, its approximate area, and its functional relationship to the other spaces — which becomes the direct input to the design development that follows. A design brief without a clear area program is one of the fastest ways a proposal gets sent back for revision, because the panel cannot evaluate whether the eventual floor plan actually serves the stated need. Where the precedent review draws on published journal articles rather than only built examples, the same database strategy that works for a research-heavy thesis, described in where to find related literature for a Philippine thesis, applies directly — architectural journals and university repositories index precedent case studies the same way they index empirical research.
What does the methodology chapter cover for a design thesis?
Chapter 3 in an architecture thesis documents the design process itself as a method: how the site was analysed, how precedent studies informed decisions, what design criteria were set before schematic design began, and — where the thesis includes any survey or interview component, such as gathering user requirements from future occupants or barangay residents — the same data-gathering procedure and ethics considerations any other thesis states, following the structure in how to write Chapter 3 research methodology. Many programs also require a stated design methodology or framework — a named approach such as evidence-based design, biophilic design, or a climate-responsive design process — that the student commits to before design development, so the panel can later check the finished design against the stated approach rather than against an undocumented process. Where the thesis timeline spans a full academic year across two design phases, mapping the milestones against a fixed calendar early avoids the same last-week scramble described in what to do when a chapter is empty and the deadline will not move — a design thesis has less flexibility than a written one, because plate production and model-building cannot be compressed the way a literature review sometimes can.
What does the design output include, and how is it judged?
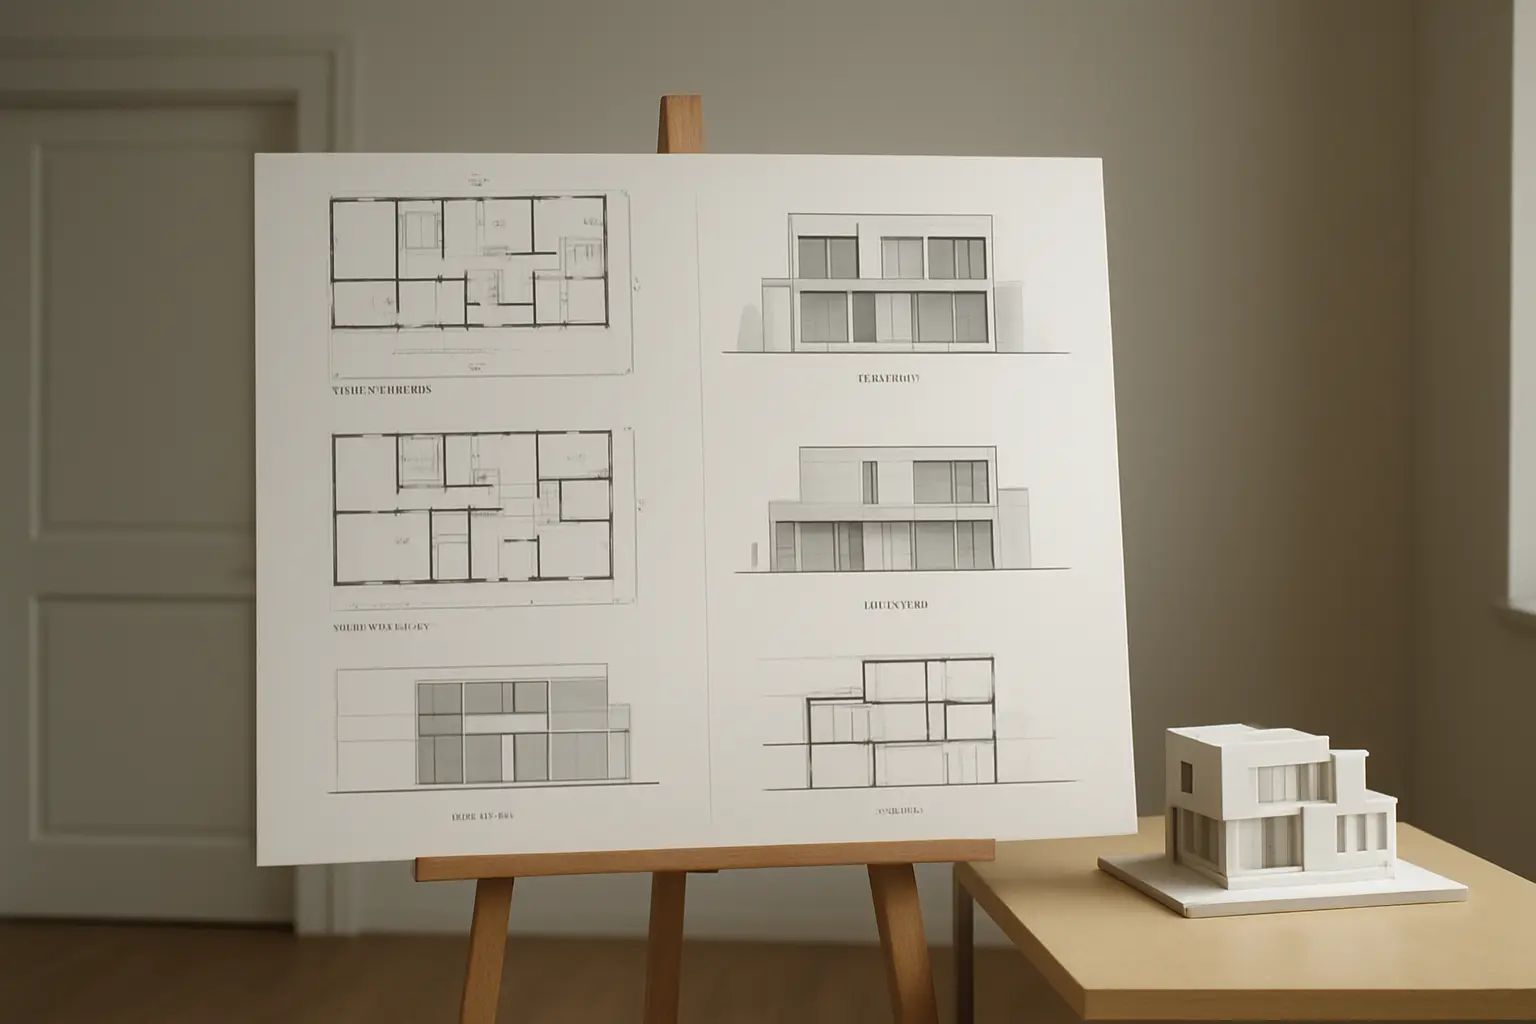
The design output typically includes a site development plan, floor plans for every level, at least two building elevations, at least one section cutting through the most complex part of the building, exterior and interior perspective renders, and a physical or digital scaled model. Programs that carry the thesis to a higher level of resolution also require selected working drawings — a wall section, a roof plan, or a structural framing plan — that demonstrate the design is buildable, not only conceptually resolved. Every plate is judged on whether it is legible at the scale it is printed, correctly labelled with scale bars, north arrows and a title block, and internally consistent — a floor plan that does not match the elevation directly above it is one of the most common and most damaging errors a jury catches on sight.
How does the final design jury differ from a standard thesis defense?
A design jury seats a panel that usually includes licensed architects from outside the immediate faculty — sometimes practitioners invited specifically for the specialisation the thesis addresses — alongside the adviser, and the format is a pin-up or digital presentation of the plates and model rather than a slide-by-slide walk through statistical results. The student presents the design logic in a fixed time (commonly 10 to 20 minutes), then takes questions that probe both the written justification and the design decisions directly: why this structural system, why this circulation pattern, how the design responds to the site’s climate and regulatory constraints, and what would change if the budget or the site were different. The general pattern of what panels ask at a Philippine thesis defense, covered in what questions are asked during a thesis defense, transfers to the written-justification portion of the jury; the design-specific questions are unique to architecture and are best rehearsed against the same precedent studies documented in Chapter 2.
How does RA 9266 relate to the thesis and the path to licensure?
Republic Act No. 9266, the Architecture Act of 2004, requires a Bachelor of Science in Architecture from a CHED-recognised school plus two years of diversified architectural experience before a graduate may sit the licensure examination, under Section 13. The examination itself, under Section 14, covers four subjects: History and Theory of Architecture; Structural Design and Materials; Urban Design and Interiors; and Architectural Design and Site Planning — and the thesis, because it forces a student to resolve a real design problem across structure, planning and design theory at once, is the closest academic rehearsal most students get for the design-and-site-planning subject before the board exam itself. The Professional Regulatory Board of Architecture, given its authority to prescribe examination syllabi and administer the exam under Section 7 of the same law, sets the standards the licensure exam is measured against, separate from any individual school’s thesis requirements.
Keep the written chapters and the design brief consistent
Tesify drafts the written chapters of an architecture thesis — background, site analysis synthesis, design methodology and significance — from the site, typology and design brief you describe, in the Chapter 1 to 5 structure Philippine architecture programs expect, so the manuscript stays aligned with the design as it develops. Over 9,000 students have used it to write more than 15,000 chapters, and every word is still written by you.
Frequently asked questions
Does every architecture thesis require a physical model?
Most Philippine programs still require a physical or digital scaled model at the final jury, though the required scale and level of detail vary by school; confirm the specific requirement with the thesis coordinator before design development, since rework late in the process is costly.
Can an architecture thesis be a renovation or adaptive reuse project instead of new construction?
Yes. Adaptive reuse and renovation theses are common and are judged on the same criteria — site and precedent analysis, design brief, buildable resolution — with the added expectation that the existing structure’s condition and any heritage significance are documented in Chapter 2.
How many precedent studies should Chapter 2 include?
Three to five is typical for an undergraduate thesis, chosen for direct relevance to the typology and design problem rather than for prestige; a precedent with no clear connection to the thesis’s own site or program adds length without adding justification.
What happens if the panel does not approve the design concept at the proposal stage?
The student revises the design brief or site analysis and re-presents before proceeding to full design development; treating the proposal defense as a formality rather than a real gate is the most common reason schedules slip later in the term.
Is a thesis required for the architecture licensure exam?
No. RA 9266 requires the BS Architecture degree and two years of diversified experience for exam eligibility, not the thesis specifically, but nearly every CHED-recognised program includes a design thesis as a graduation requirement for the degree itself.
Can I use AI tools to help draft the written chapters of an architecture thesis?
Yes, for the written manuscript — background, site analysis synthesis, methodology — the same way any other thesis writer uses drafting assistance, provided the design work itself and the final decisions remain the student’s own, consistent with most schools’ academic integrity policies.
What scale are architecture thesis plates usually presented at?
It depends on the building’s size and the program’s requirements, but floor plans and site development plans commonly range from 1:100 to 1:200, with details and wall sections at larger scales such as 1:20 or 1:10; confirm exact scale requirements with the thesis manual before finalising plate layouts.